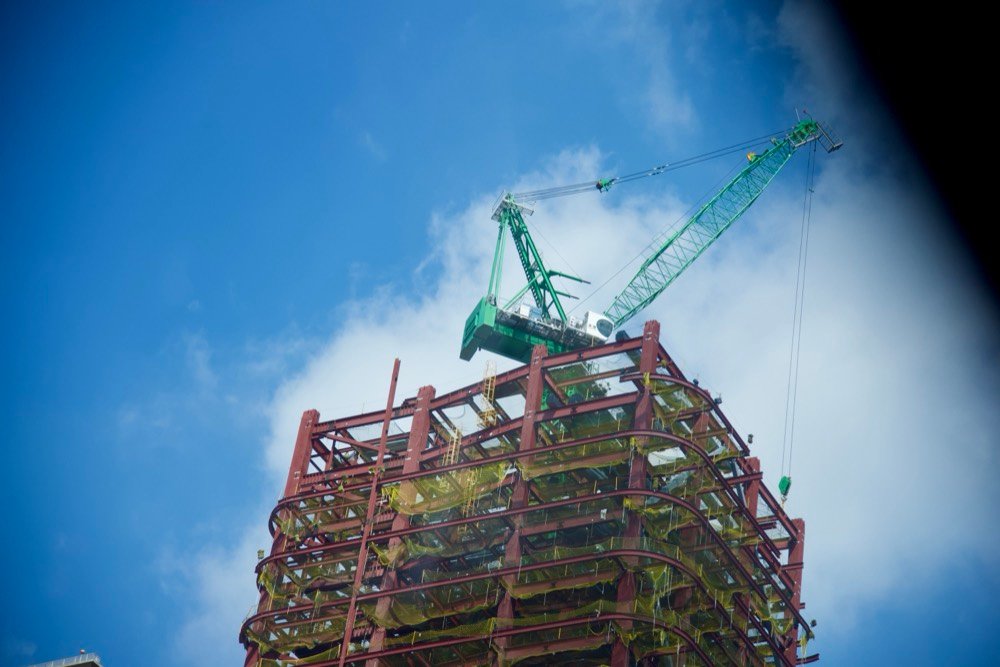
A construction project is a sequence of decisions that get progressively more expensive to reverse. Feasibility and design settle what is being built and roughly what it will cost; procurement settles who builds it and on what terms; construction and commissioning turn that into a building that can be handed over and operated.
Most work is delivered under one of a few models. Design-bid-build keeps design and construction separate. Design-build puts both under one contract, trading some client control for a single point of responsibility. EPC and management contracting sit further along the same spectrum. The model chosen shapes risk, programme and how changes get priced.
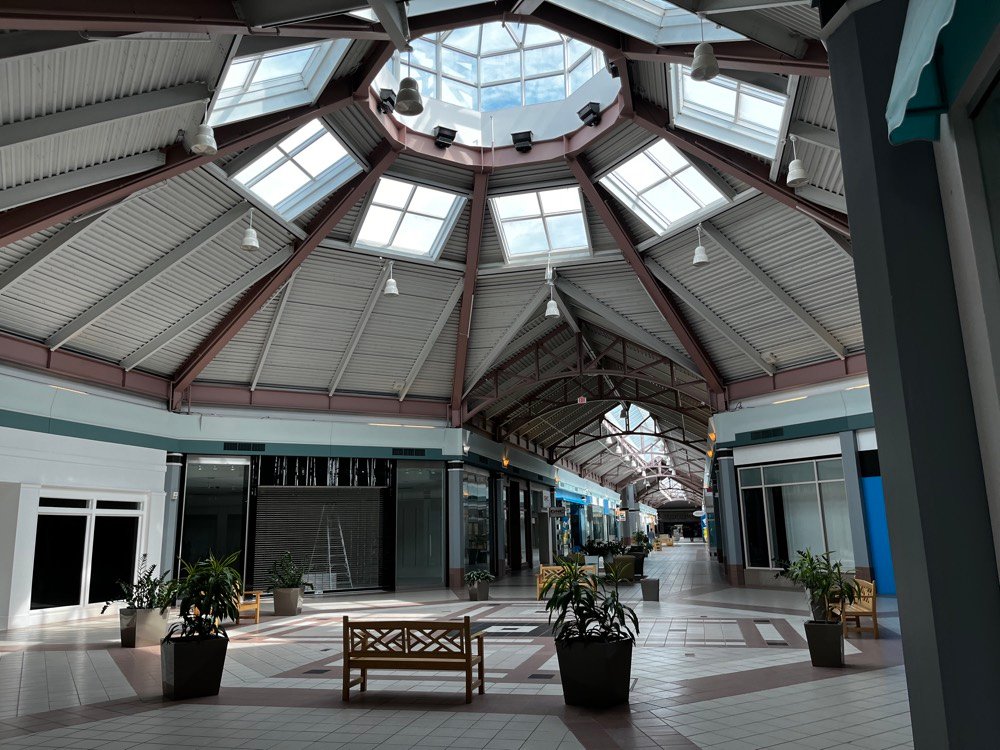
Retail and mixed-use projects add their own constraints: anchor tenants that drive the layout, circulation and daylighting that decide whether upper floors trade, heavy mechanical and electrical services, fire compartmentation, and a fit-out programme running across many tenants at once.
Feasibility & appraisal
Design & approvals
Procurement & tender
Substructure & frame
MEP & fit-out
Commissioning & handover
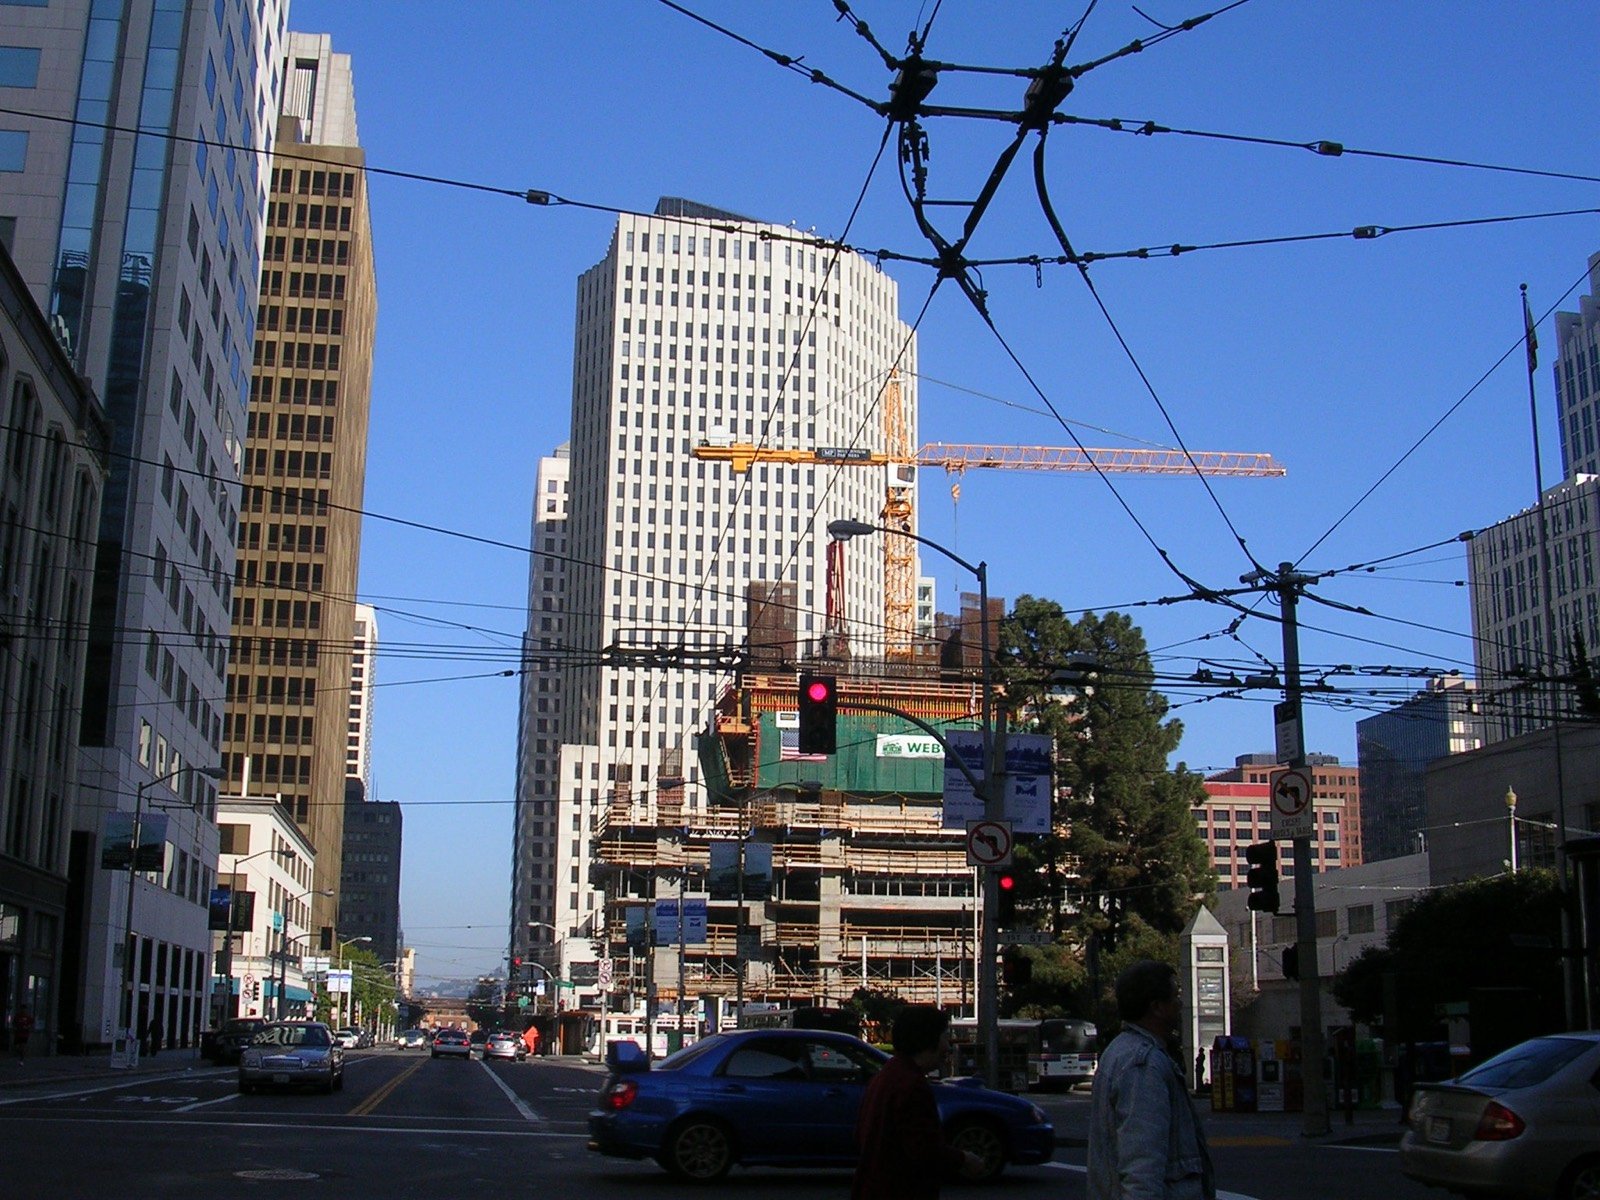
of energy-related CO2 emissions come from buildings and construction
UNEP Global Status Report
stages in the RIBA Plan of Work, from strategic definition to in-use
RIBA Plan of Work 2020
years is a typical design working life for a building structure
Structural design code basis
common delivery models: design-bid-build, design-build and EPC
Standard procurement practice
Site investigation, ground conditions, access, utilities, planning constraints and an order-of-magnitude cost plan establish whether the scheme works at all.
Architectural, structural and services design develop together and are taken through planning permission, building control and fire authority approval.
The delivery model is chosen, the works are packaged, tenders are issued and returns are evaluated on price, programme and technical compliance before contracts are let.
Enabling works, piling, foundations, basement construction and waterproofing — the stage where unforeseen ground conditions do the most damage to a programme.
Frame, floors, roofing and façade. Getting the building watertight is the milestone that lets interior trades start working in sequence.
Mechanical, electrical and plumbing services are installed, tested and balanced; systems are commissioned and the building is handed over with as-built drawings and O&M manuals.
Anchor tenants set the plan; circulation, atrium daylighting, service cores, loading and parking provision decide whether the upper levels actually trade.
Rating systems such as LEED, BREEAM and India's IGBC and GRIHA assess energy, water, materials, waste and indoor environmental quality against a defined benchmark.
Method statements, risk assessments, permits to work, lifting plans and fall protection — construction carries one of the highest occupational risk profiles of any sector.
Sector information on this page reflects openly published sources including the UNEP Global Status Report for Buildings and Construction and the RIBA Plan of Work, alongside standard construction management practice. It describes how projects of this type are delivered generally — it is not a description of APEX's own projects, contracts or completions.
Tell us the site, the scope and the intended programme, and our projects desk will set out what the next stage would require.
Contact Us About APEX